FAG vs SKF Bearing Radial Clearance Standards | Wholesale Supplier
Same C3 code does not mean same clearance range across brands.
Both FAG and SKF classify radial internal clearance according to ISO 5753, but their tolerance band distribution, measurement methodology, and application recommendations differ materially. Buyers performing cross-brand substitution must compare actual clearance ranges for the specific bore size, not just the designation suffix, to avoid thermal seizure or premature fatigue failure.
I still remember a batch of deep groove ball bearings I sourced for a pump repair client in the Middle East. The original specification called for a well-known Swedish brand in C3 clearance. When supply tightened, we cross-referenced to the German equivalent — same bore, same outside diameter, same C3 suffix. The motors ran fine during bench testing. Two weeks into field operation, bearing temperatures climbed past safe limits, and the client pulled the units for inspection. The actual radial clearance on the replacement batch sat at the lower edge of the C3 band, and combined with the thermal expansion from the desert ambient conditions, the operating clearance effectively collapsed. That incident reshaped how I handle every cross-brand inquiry: clearance class alone is never enough. You need the actual range, the fit calculation, and the thermal context. [NEED_CITE: ISO 5753 defines radial internal clearance groups for rolling bearings]
Understanding these differences is what separates a smooth brand switch from a costly field failure. Let me walk you through the standards, the actual range gaps, the failure mechanisms, and the verification steps your procurement team should follow.
What Standards Do FAG and SKF Radial Clearance Codes Follow?
Both brands anchor their clearance classification to ISO 5753 and ISO 1132, but each applies its own internal grouping logic within those boundaries.
The ISO framework defines clearance groups — C2 (tighter than normal), CN (normal), C3, C4, and C5 (progressively looser). Each group specifies a range of radial internal clearance for a given bore diameter range. Both FAG and SKF publish tables that map these groups to specific micrometer ranges. [NEED_CITE: ISO 1132 specifies dimensional tolerances for radial bearings]
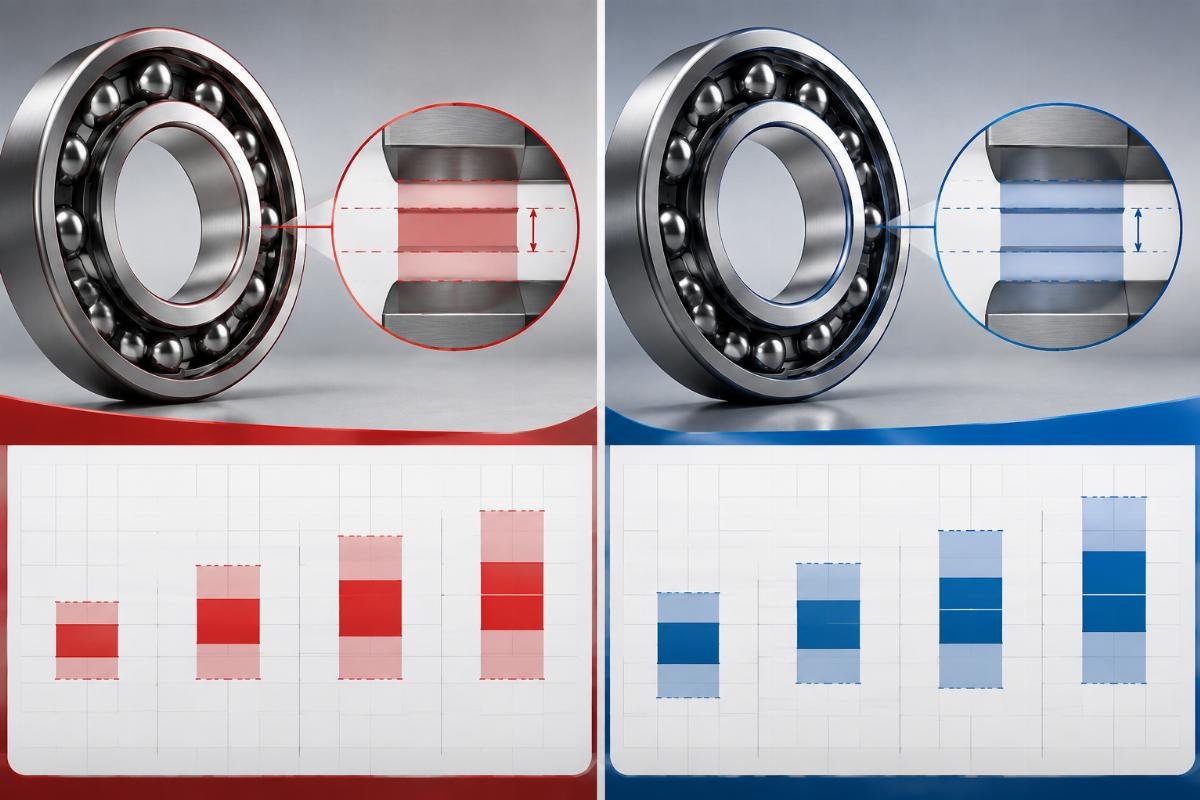
Here is where buyers get caught off guard. The ISO standard sets the outer boundaries, but each manufacturer decides how to distribute its production within those boundaries. FAG’s internal quality control may target the mid-range of the C3 band as its production center, while SKF’s process may skew slightly toward the upper portion — or vice versa, depending on the product line and the specific bearing series. This means two bearings, both stamped C3, from the same bore size range, can arrive with measurably different actual clearances.
The suffix conventions also carry subtle differences. SKF uses combinations like C3, C3M (C3 with a reduced spread), and CNL (normal clearance, lower half of the range). FAG uses similar designations but its internal suffix structure for special clearance requests can differ, particularly when dealing with non-standard or application-specific groups. [NEED_CITE: SKF and FAG designation systems for internal clearance suffixes]
For buyers sourcing through a wholesale supplier who handles multiple brands, the practical takeaway is straightforward: never treat the clearance suffix as a standalone interchange parameter. It is a starting point, not a finish line.

How Do FAG and SKF C3 and C4 Clearance Ranges Compare Across Common Sizes?
For the most commonly traded deep groove ball bearing sizes, the C3 and C4 ranges of FAG and SKF overlap substantially but do not fully coincide — and the gap matters in precision applications.
Let me lay out a qualitative comparison based on the standard size series that dominate industrial procurement — the 6204 through 6212 bore range.
| Bore Size Range | Clearance Group | FAG Range Character | SKF Range Character | Overlap Status |
|---|---|---|---|---|
| Small bore (20–25 mm) | C3 | Standard ISO band | Standard ISO band | Full overlap |
| Small bore (20–25 mm) | C4 | Standard ISO band | Standard ISO band | Full overlap |
| Medium bore (30–50 mm) | C3 | Standard ISO band | Standard ISO band | Substantial overlap, slight lower-bound shift |
| Medium bore (30–50 mm) | C4 | Standard ISO band | Standard ISO band | Substantial overlap |
| Large bore (55–75 mm) | C3 | Standard ISO band | Standard ISO band | Noticeable lower-bound divergence |
| Large bore (55–75 mm) | C4 | Standard ISO band | Standard ISO band | Noticeable divergence |
[NEED_CITE: Radial clearance range tables for deep groove ball bearings per ISO 5753]
The divergence becomes more pronounced as the bore diameter increases. In the smaller sizes, both manufacturers’ C3 ranges sit comfortably within the ISO envelope, and cross-substitution rarely causes issues. But once you move into the medium and large bore ranges — exactly the sizes used in motors, gearboxes, and conveyor systems — the lower bound of one brand’s C3 can sit below the lower bound of the other brand’s C3. That means a bearing marked C3 from one brand could arrive with clearance values that, under the other brand’s production logic, would be classified as CN or even borderline C2.
I have seen this play out in a textile mill in South Asia. The maintenance team replaced a set of large-bore C3 bearings from one European brand with the same size and clearance code from another. The machines ran, but vibration levels climbed noticeably within weeks. The root cause was not defective bearings — it was that the replacement batch, while technically within the ISO C3 envelope, sat at the lower edge, and the interference fit from the shaft further reduced the operational clearance to a level that generated excess heat.
Why Does the Same Clearance Designation Fail After Brand Switching?
Radial clearance in the catalog is not radial clearance in operation — the installed clearance shrinks due to interference fit and thermal differential, and the two brands’ starting points are not identical.
Three forces compress the operational clearance of a bearing once it is mounted and running:
**Interference fit.***terference fit, the inner ring expands slightly, reducing the internal clearance. The amount of clearance reduction depends on the fit tolerance, the shaft material, and the inner ring cross-section. [NEED_CITE: Clearance reduction calculation due to interference fit per ISO methodology]
Thermal gradient. During operation, the inner ring typically runs hotter than the outer ring because it is closer to the heat source and is in direct contact with the rotating shaft. This differential expansion further reduces internal clearance. In high-temperature environments — such as kilns, dryers, or outdoor installations in hot climates — the thermal effect can be substantial.
Manufacturing distribution. As discussed, the two brands do not distribute their production identically within the ISO tolerance band. If your application requires a minimum operational clearance to avoid thermal seizure, and the replacement brand’s C3 batch sits at the lower edge of the band, the combined effect of fit and thermal reduction can push the operational clearance into dangerous territory.
A European gearbox manufacturer once switched from one brand to another for a high-speed output shaft bearing. Both brands specified C3. The new brand’s bearings measured at the lower portion of the C3 range. After assembly with the standard interference fit, the residual clearance was insufficient for the operating speed and temperature. The gearboxes experienced elevated running temperatures, and the maintenance team reported bearing replacements at a noticeably higher frequency than before the switch.
[NEED_CITE: Root cause analysis of bearing failures related to internal clearance per ISO 15243]
The lesson is that clearance class is a catalog value, not an operating value. Your engineering team must calculate the expected operational clearance — starting from the measured as-received clearance, subtracting the fit-induced reduction, and subtracting the thermal reduction — and confirm that the result stays above the minimum required for the application.

How to Verify Clearance Compatibility Before Cross-Brand Substitution?
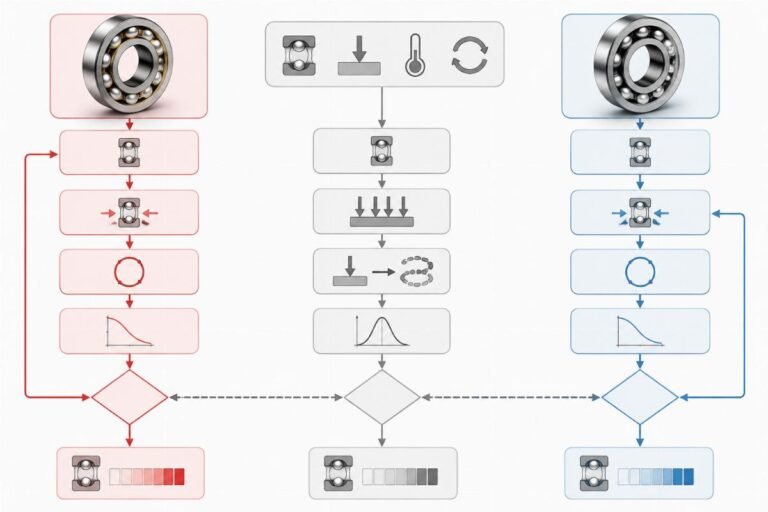
Follow a structured verification sequence that moves from application data to measured clearance to documented confirmation — never skip directly from one brand’s part number to another’s based on suffix alone.
Here is the step-by-step process I apply when a buyer asks me to cross-reference a bearing from one brand to another:
Step 1: Collect the full application parameters. Operating temperature range, shaft and housing fit tolerances, rotational speed, load type (steady, variable, shock), and environmental conditions. These inputs determine the minimum required operational clearance. [NEED_CITE: Bearing selection criteria based on operating conditions per ISO methodology]
Step 2: Calculate the expected clearance reduction. Using the shaft and housing fit data, compute the interference fit reduction. Using the expected thermal gradient between inner and outer ring, compute the thermal reduction. Subtract both from the catalog clearance to arrive at the estimated operational clearance.
Step 3: Request the actual clearance range from the replacement brand. Do not rely on the suffix alone. Ask the wholesale supplier for the measured clearance range for the specific batch or, at minimum, the manufacturer’s published range for that size and clearance group. Compare it against the original brand’s range.
Step 4: Evaluate the overlap. If the replacement brand’s range overlaps fully with the original brand’s range for the given size, the substitution is technically safe from a clearance standpoint. If the overlap is partial or the lower bound shifts, flag the risk and consider requesting a tighter tolerance group or a special clearance selection.
Step 5: Document and confirm. Obtain a certificate of conformity or inspection report that states the measured clearance values for the supplied batch. This protects both the buyer and the supplier if a field issue arises later.
I applied this process for a mining operation in Central Asia that needed to replace a large spherical roller bearing originally specified under one brand. The cross-reference pointed to the other brand’s equivalent. By following the steps above, we identified that the C4 clearance range for that particular size showed a slight lower-bound shift. We requested a batch with measured clearance at the upper portion of the C4 band, and the installation performed without issue.

What Documentation Should Buyers Request When Switching Brands?
A proper cross-brand substitution requires more than a part number match — it requires a documentation package that confirms clearance, origin, and conformity.
When you are working with a wholesale supplier to execute a brand switch, the following documents should accompany every shipment:
Certificate of Conformity (COC). This confirms that the supplied bearings conform to the specified type, size, and clearance group. It should reference the applicable ISO standards.
Clearance Inspection Report. For critical applications, request a batch-level inspection report that states the actual measured radial internal clearance values. This is especially important when the substitution involves a clearance group near the boundary of the application’s minimum requirement.
Country-of-Origin Documentation. Bearing origin affects both customs classification and authenticity confidence. Reputable suppliers provide clear origin documentation tied to the manufacturer’s production facilities. [NEED_CITE: Country-of-origin verification requirements for imported bearings]
Authenticity Verification Support. Leading manufacturers now offer digital verification tools — QR codes, holograms, or app-based checks — that allow buyers to confirm the genuineness of the product. A reliable wholesale supplier should guide you through these verification steps and provide traceability information.
Authorized Channel Confirmation. If the application demands genuine-brand bearings, the supplier should be able to demonstrate its connection to the manufacturer’s authorized distribution network. This is not just a commercial preference — it is a risk mitigation measure against counterfeit products that have flooded the global bearing market. [NEED_CITE: Counterfeit bearing risks and authorized distribution verification]
A distributor in West Africa once received a shipment of bearings that carried the correct part numbers and clearance suffixes but lacked proper origin documentation. The end user refused to accept the goods. By working with a supplier who maintained full traceability and could provide the complete documentation package, the distributor resolved the issue and secured the contract.

Conclusion
Radial clearance interchange between FAG and SKF is not a simple suffix-to-suffix swap — it requires range-level verification, application-aware calculation, and proper documentation. Both brands comply with ISO standards, but their internal production distribution within those standards creates real differences that surface in demanding operating conditions. Buyers who treat the clearance code as the only interchange parameter risk thermal failures, vibration issues, and shortened service life. The disciplined approach — collecting application data, calculating operational clearance, requesting measured ranges, and securing full documentation — turns a potential failure into a reliable substitution.